Only four residences · Target possession Q4 2026 · Video walkthroughs for buyers abroad Enquire now
MDH InfraSolutions +91 73969 99271 Register your interest
Home / Projects / MDH Residences

MDH Residences


An exclusive collection of four. A private residential development planned around generous living spaces, considered proportions and one residence per floor.
04Residences
3 BHKConfiguration
G+4Building
Q4 2026Target possession
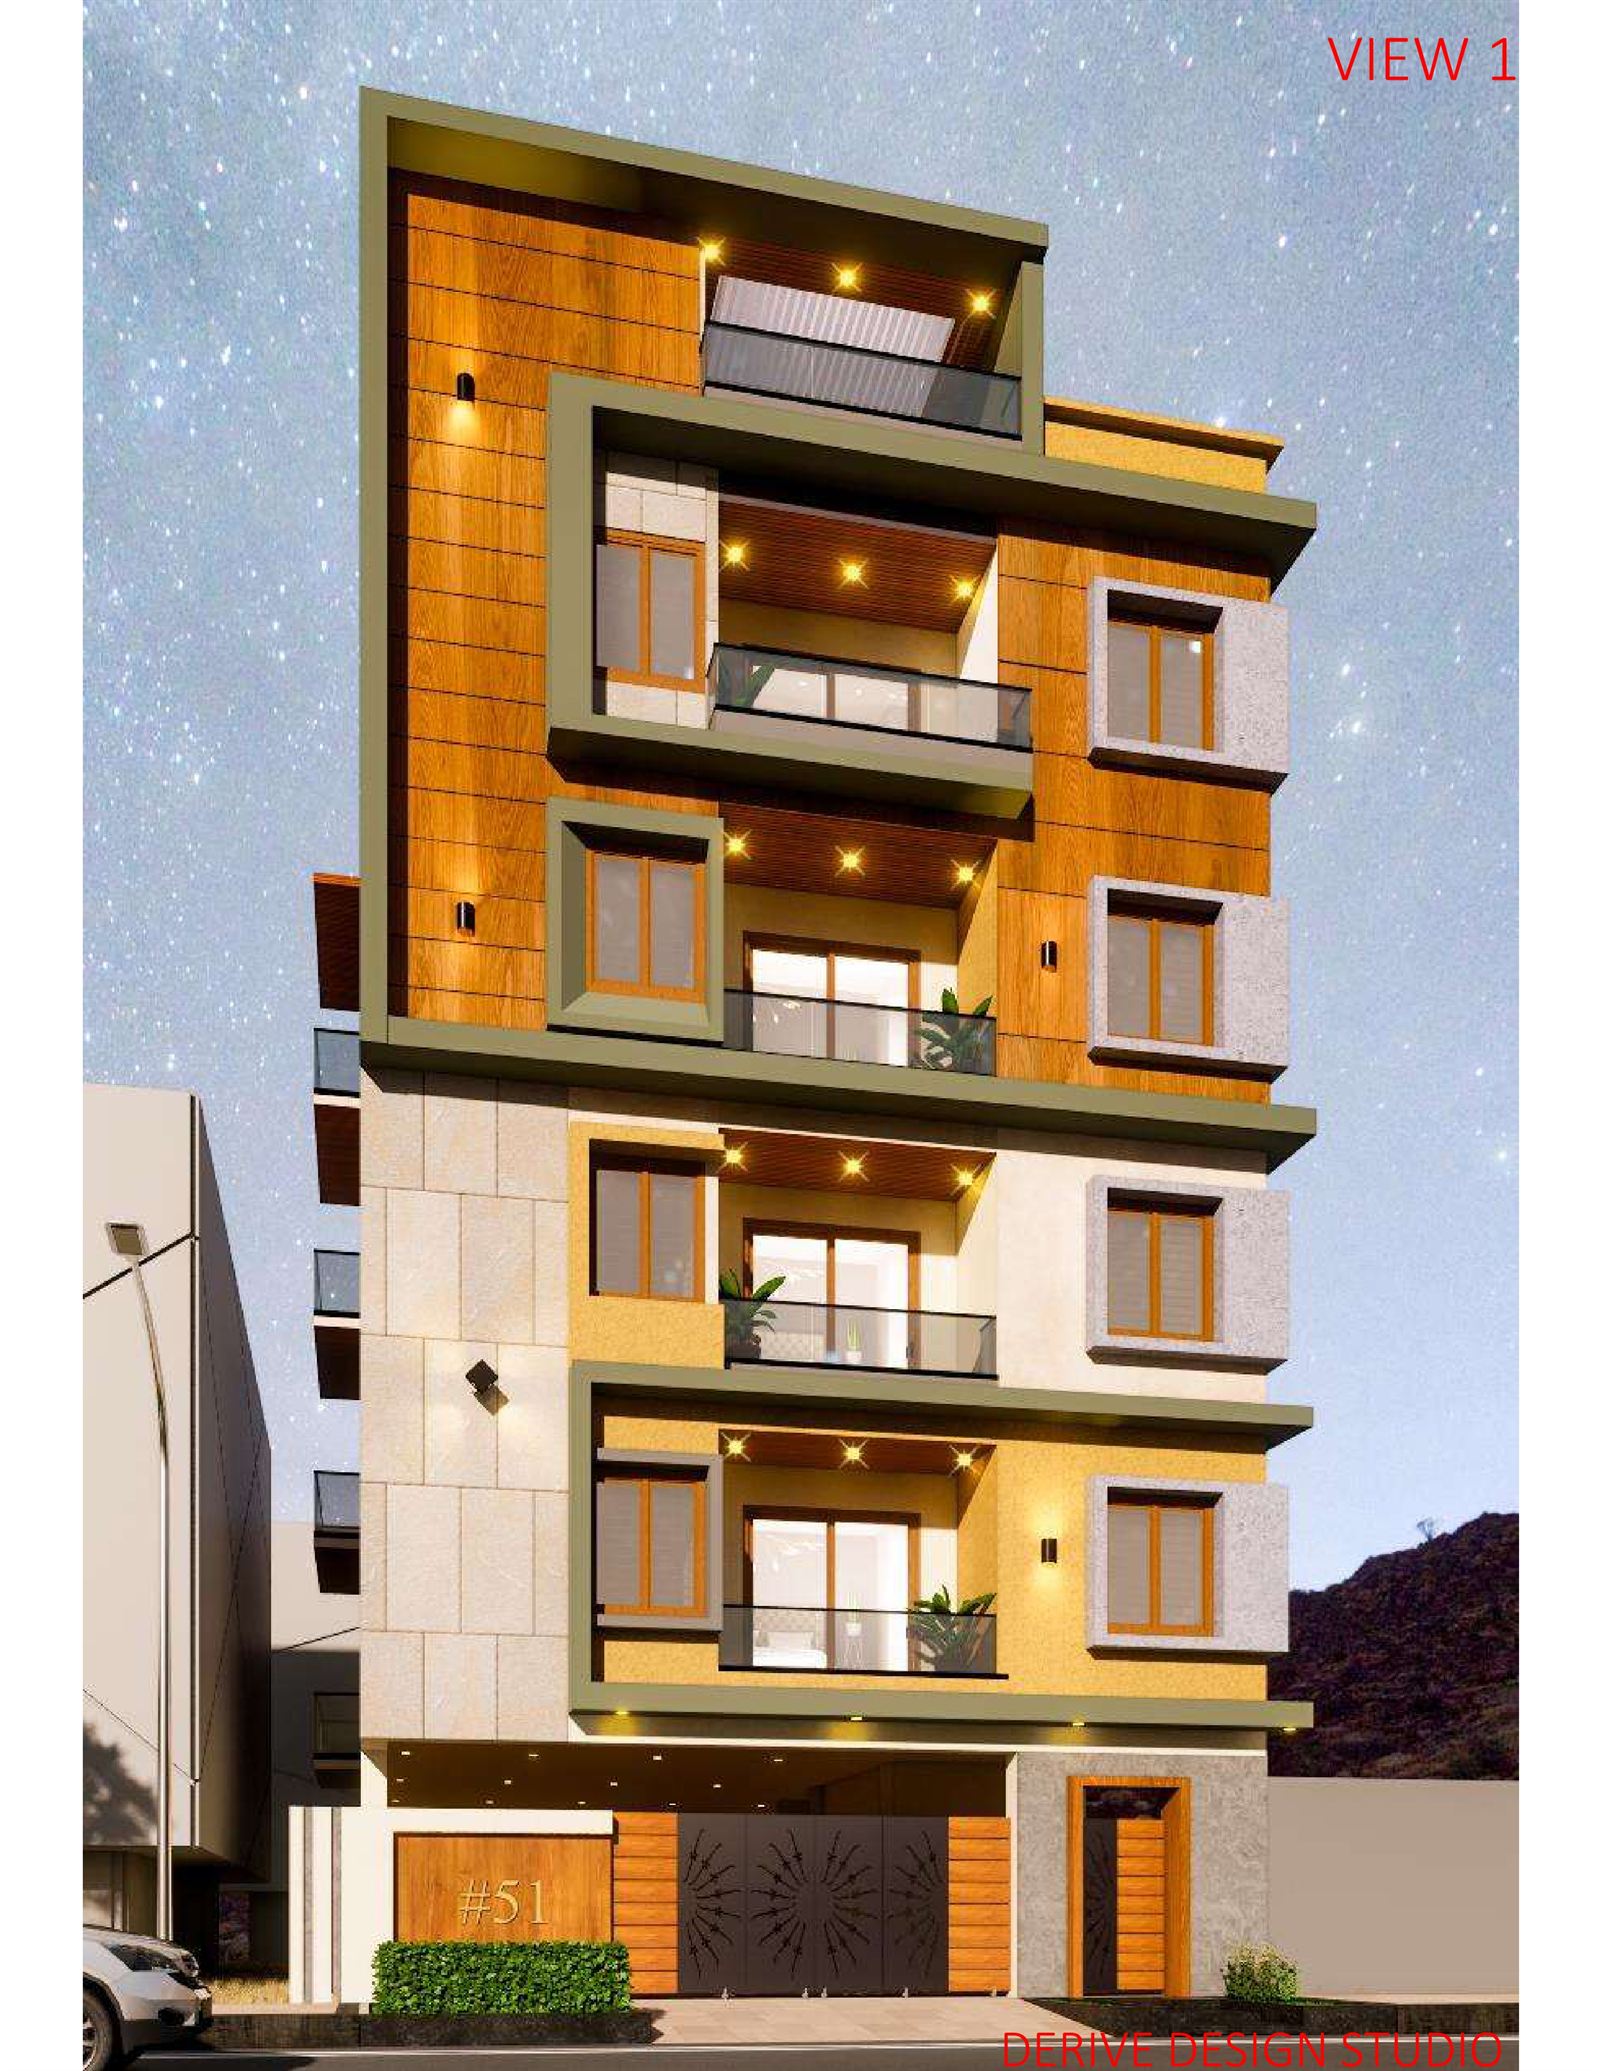
MDH Residences building elevation

Four homes.
One address.

A full floor to yourself — no shared landings, light from every side.

MDH Residences is a boutique residential development in Bengaluru, conceived as a limited collection of four 3 BHK residences. With one residence per floor, the project puts privacy and generous planning first.
Get price & brochure

The residence

Planned around the way a home is lived

Three bedrooms, three bathrooms, a dedicated pooja room, kitchen, utility, foyer, generous living and dining spaces, four balconies and lift access.

3Bedrooms
3Bathrooms
4Balconies
25'10"Living room length
15'9"Dining length
11 ftCeiling height
Typical floor plan

Every room has a proportion

Room dimensions from the typical floor working drawing.
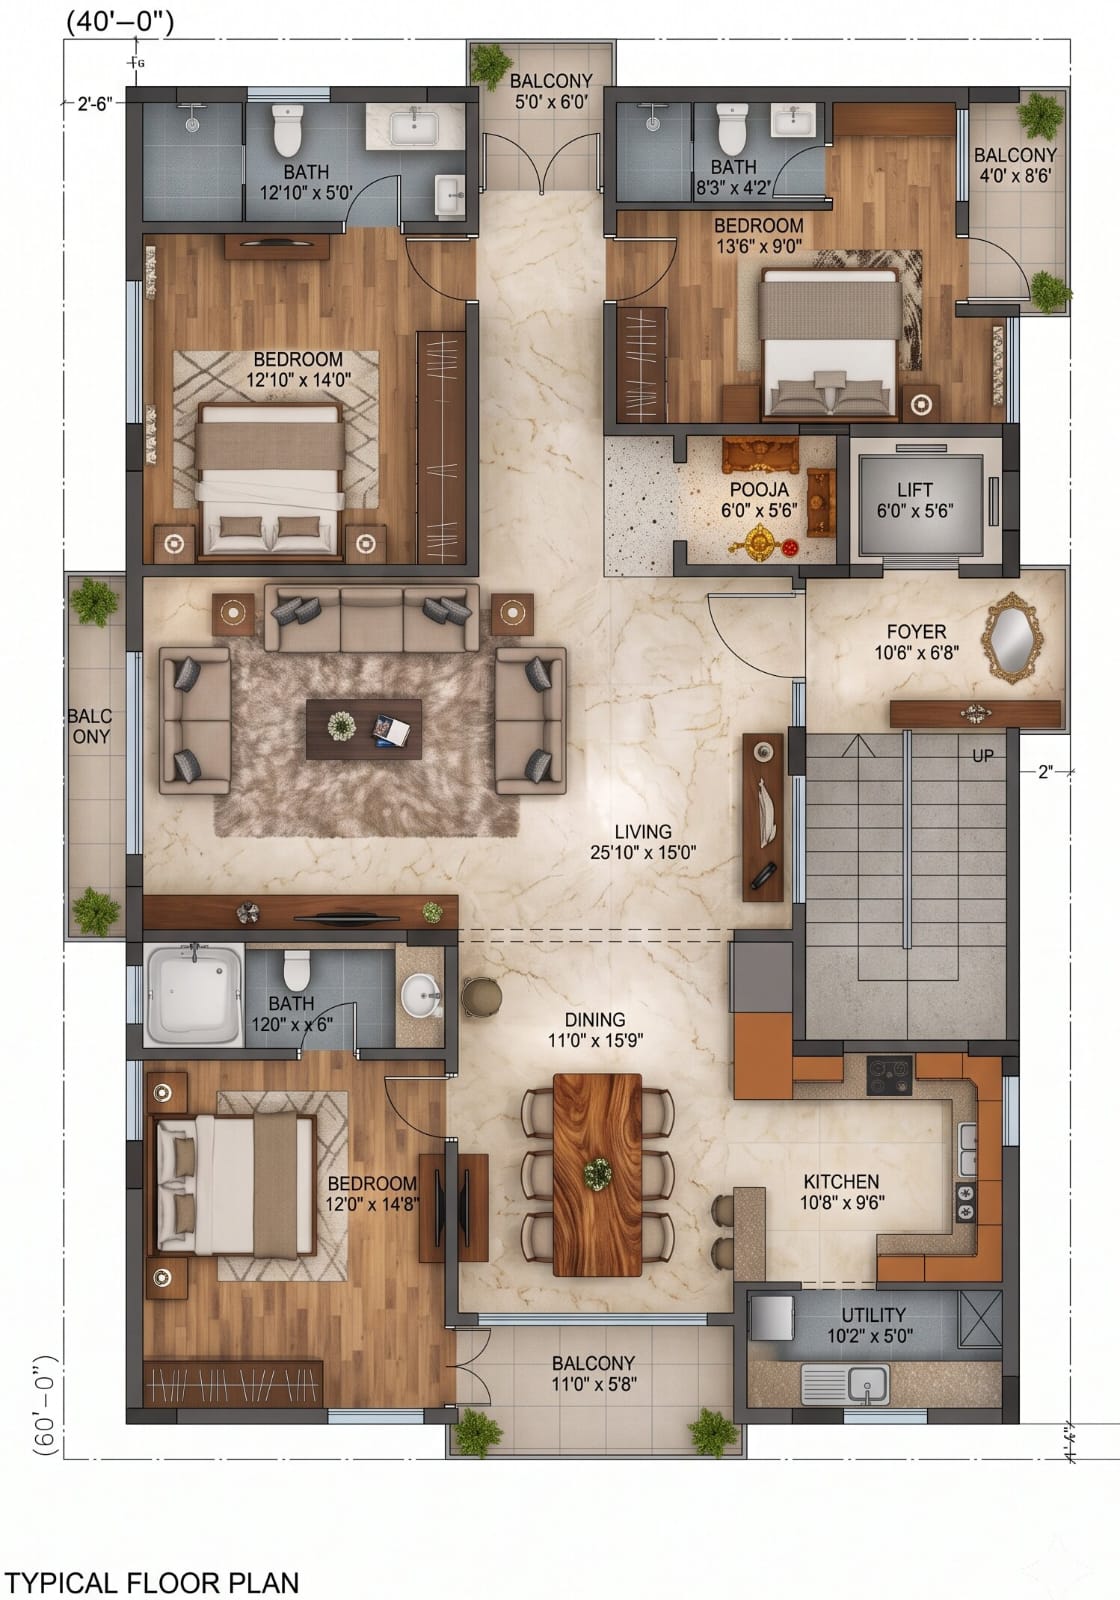
Living25'10" × 15'0"7.87 × 4.57 m
Dining11'0" × 15'9"3.35 × 4.80 m
Bedroom 0112'10" × 14'0"3.91 × 4.27 m
Bedroom 0212'0" × 14'8"3.66 × 4.47 m
Bedroom 0313'6" × 9'0"4.11 × 2.74 m
Kitchen10'8" × 9'6"3.25 × 2.90 m
Utility10'2" × 5'0"3.10 × 1.52 m
Pooja6'0" × 5'6"1.83 × 1.68 m
Foyer10'6" × 6'8"3.20 × 2.03 m
Lift6'0" × 5'6"1.83 × 1.68 m
MDH Residences typical floor plan

Typical floor working drawing. Final dimensions and construction details are subject to approved drawings.

Features of
the residence

Materials and infrastructure chosen together, so the home works as well as it looks.

Italian marble flooring

Italian marble flooring specified throughout the apartment.

Kohler bathrooms

Kohler bathroom fittings specified across all three bathrooms.

Solid teak doors

Solid teak wood doors specified for the residence.

11-foot ceilings

A generous ceiling height carried through the residence.

Schindler lift

An 8-passenger Schindler lift serving every floor.

EV charging

EV charging points provided within the parking.

Solar water heating

Solar water heating provision for the bathrooms.

Generator backup

Kirloskar generator backup for essential building loads.

Rainwater harvesting

Rainwater harvesting infrastructure provided on site.

Fenesta windows

Fenesta doors and windows for the balconies and bathrooms.

Glass balconies

Balcony railings in Jindal steel with Saint-Gobain glass.

Anti-termite treatment

Professional anti-termite treatment given to the building.

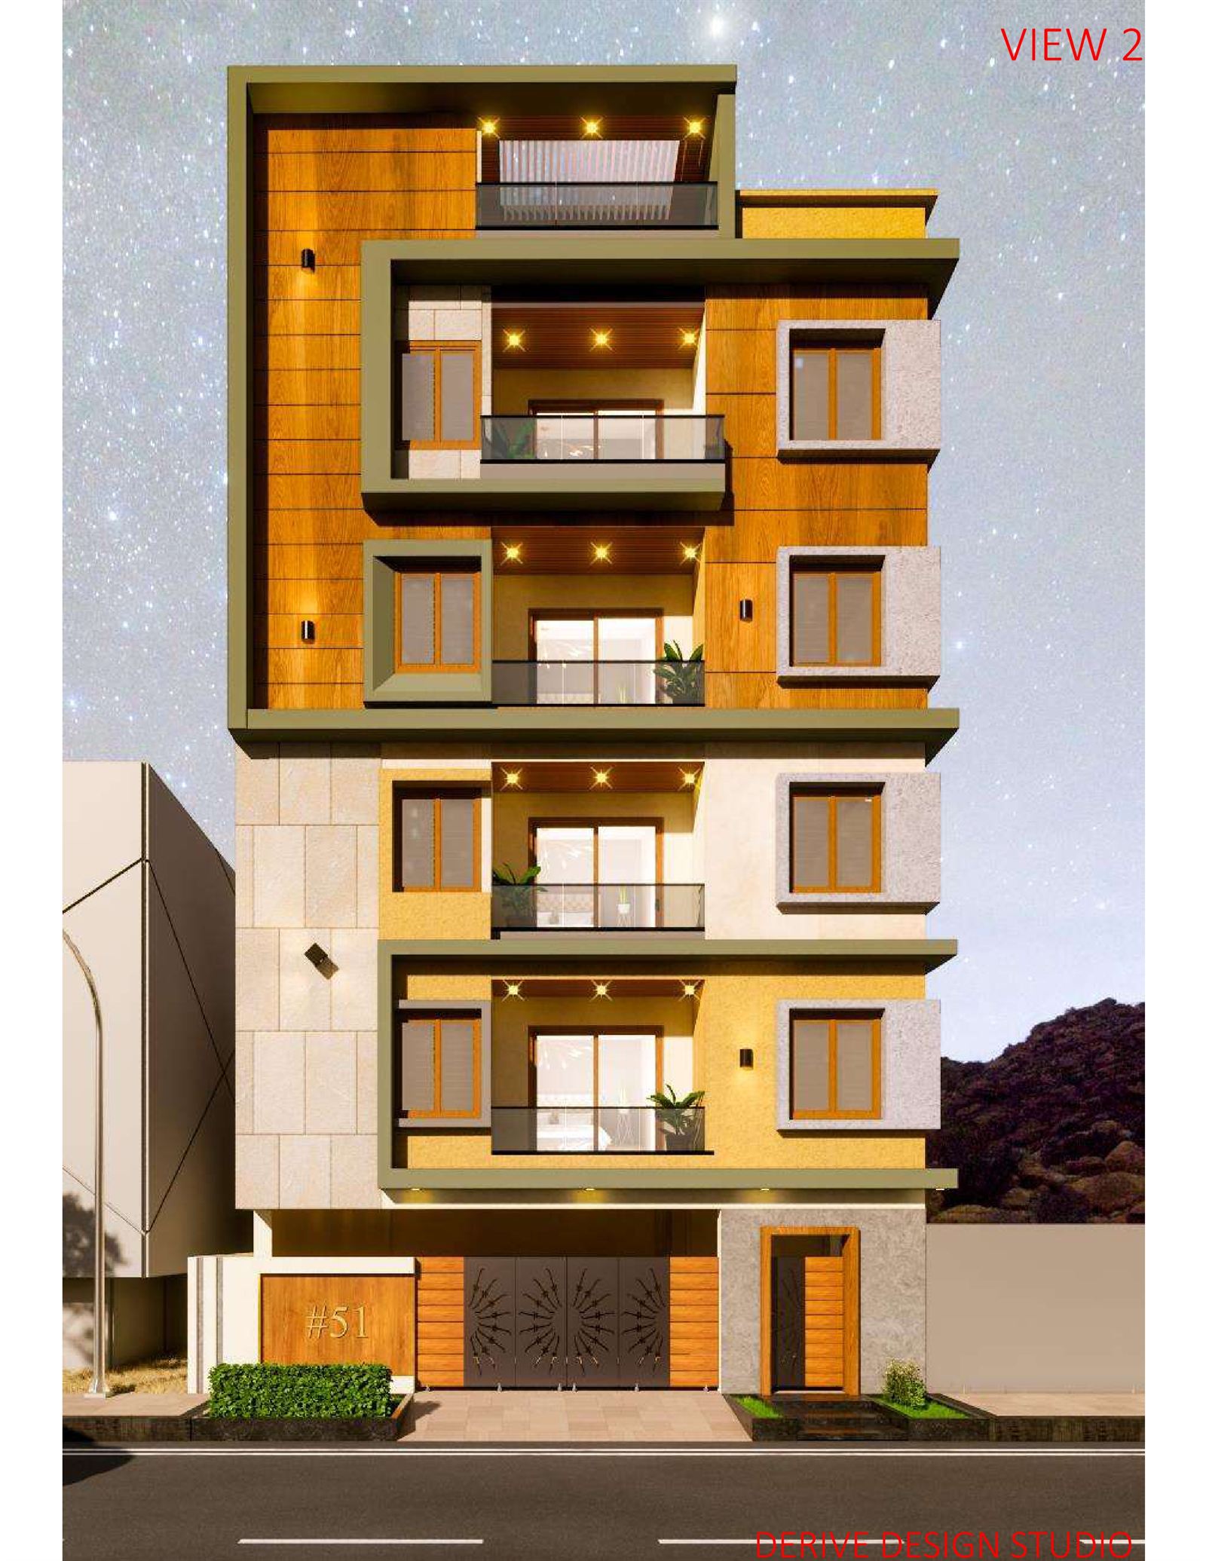
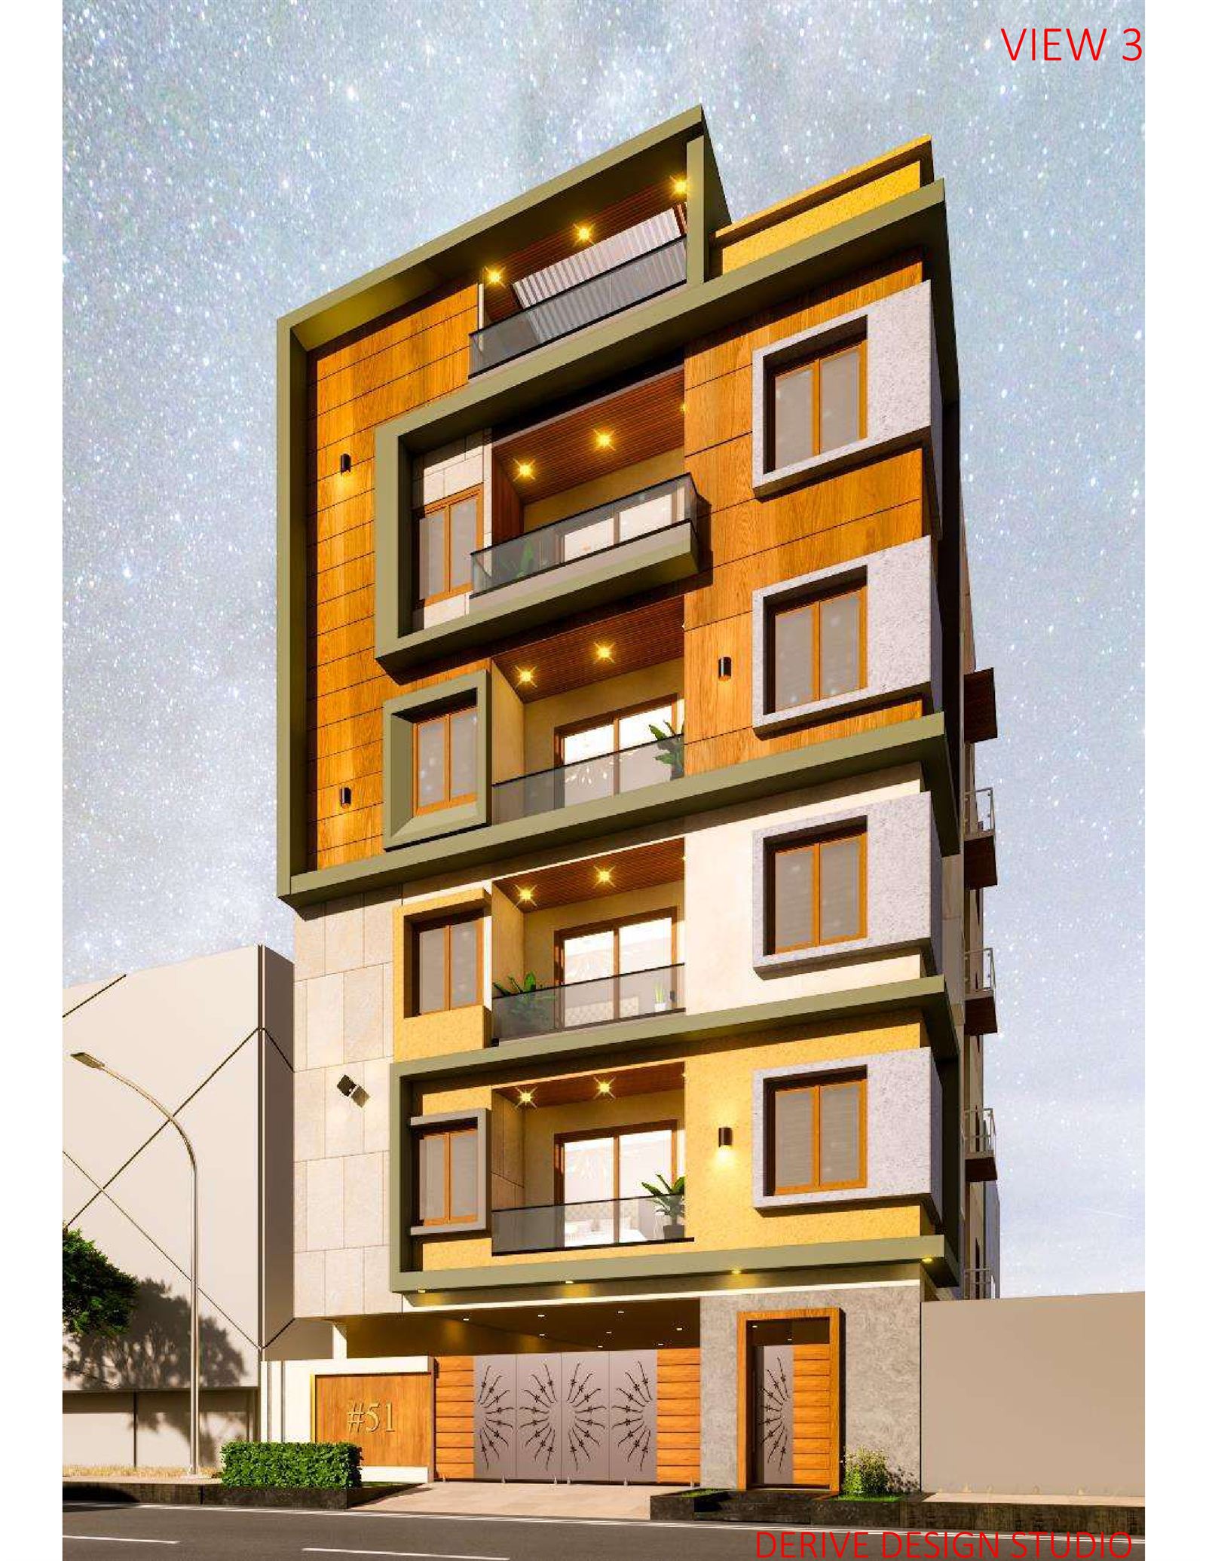
MDH Residences elevation
Specifications

The details behind the address

  • Project type Exclusive residential
  • Configuration 3 BHK
  • Total residences 4 · one per floor
  • Building Ground + 4 floors
  • Ceiling height 11 feet
  • Bedrooms / bathrooms 3 / 3
  • Balconies 4
  • Flooring Italian marble
  • Bathroom fittings Kohler
  • Doors Solid teak wood
  • Balcony & bathroom doors, windows Fenesta
  • Balcony railings Jindal steel + Saint-Gobain glass
  • Switches Legrand
  • Wiring KEI
  • Plumbing Ashirvad
  • Termite control Anti-termite treatment
  • Lift Schindler · 8 passenger
  • Water storage 16,000 litres
  • Water sources Borewell + BWSSB
  • Power backup Kirloskar generator
  • Electrical Dedicated transformer
  • Gas Piped gas provision
  • Rainwater Harvesting pit
  • EV Charging points
  • Possession Target Q4 2026
  • Planning Vaastu-oriented

From foundation
to residence

Construction status will be updated as verified project information becomes available.

Land & planning

Project acquisition, planning and architectural development.

Foundation

Foundation and structural groundwork for the development.

Structure

Superstructure and floor construction forming the building.

Finishing & handover

Interior finishing, services, completion and handover toward the target Q4 2026 period.

Location

Connected to North Bengaluru

2nd Main, 2nd Stage AECS Layout,
Nagashetty Halli, R.M.V. 2nd Stage,
Bengaluru, Karnataka 560094

Get directions Open in Google Maps

  • New BEL Road 2 km
  • Ramaiah Memorial Hospital 2.5 km
  • Bangalore Baptist Hospital 2.5 km
  • Ramaiah Institute of Technology 3 km
  • Aster CMI Hospital 4.5 km
  • IISc Bangalore 4.5 km
  • Yeshwanthpur Railway Station 5 km
  • Phoenix Mall of Asia 5 km
For NRI & international buyers

Buying from abroad,
made simple

You don't need to be in Bengaluru to choose your home. We walk you through the residence on a video call, share every document digitally and keep you updated as construction progresses.

It's — in Bengaluru (IST). Message us any time — we reply during Indian business hours.

  1. 01

    Video walkthrough

    A live video call through the site and plans, at a time that suits your time zone.

  2. 02

    Plans, specs & pricing

    Floor plan, specifications and the price sheet sent to you on WhatsApp or email.

  3. 03

    Documentation, remotely

    Paperwork is shared and handled remotely, so you don't have to travel to complete it.

  4. 04

    Progress updates

    Regular construction updates until handover, targeted for Q4 2026.

Private enquiry

Get the price, plans
or a visit

Tell us what you need and where you are. Site visits run every day, including Sunday, 10 AM to 5 PM; video walkthroughs can be arranged for buyers anywhere in the world.

What happens next

  1. We reply on WhatsApp or by phone.
  2. We send the price sheet, floor plan and specifications.
  3. You visit the site — or we walk you through it on a video call.

This opens WhatsApp with your details filled in. Nothing is sent until you press send.